
Remodeler in Sugar House, Salt Lake City
Sugar House houses are older than most of the valley, and that changes the job. Brick bungalows and Tudors from the twenties and thirties, plaster over lath rather than drywall, small original kitchens, one bathroom where a family now wants two, and basements with headroom that was never meant to be lived in.
We have been remodeling in Salt Lake County since 2011. Licensed Utah Contractor (#12042862-5501), fully insured, owner-run by Jorge Bustos. Every job starts with a free on-site look and a written price — book yours here or call (801) 608-6241.
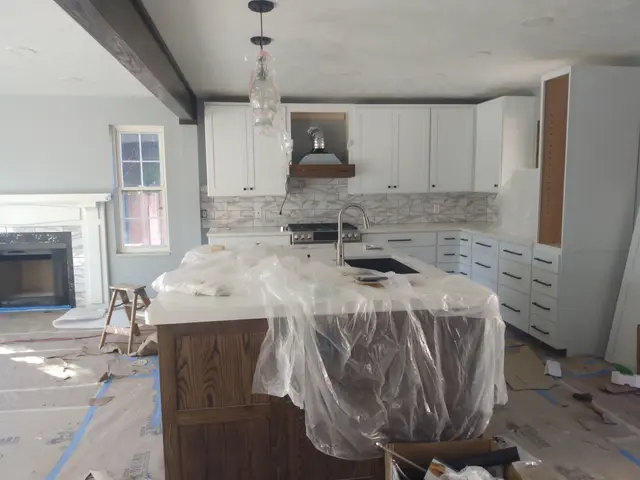
What we find behind the walls in a house this age
This is the part that decides the budget, and it is why we open things up before quoting rather than after:
- Knob-and-tube or early cloth-sheathed wiring, sometimes still live in a run nobody knew about. Once a wall is open it usually has to come out.
- Galvanised supply pipe that has narrowed with scale, so the pressure problem you have been living with is not the fixtures.
- Cast-iron waste that is fine until it is not, and is far cheaper to replace while the floor is already up.
- A panel that will not carry the load once you add a range circuit, a bathroom and a basement.
- Plaster and lath, which is heavier and messier to take out than drywall, and worth keeping where it is sound because it is a better wall than what replaces it.
- None of that is a reason not to remodel a Sugar House home. It is a reason to find it before you have a number in your head.
Basements
The most common Sugar House project we get asked about, and the one where the surprises live.
Three things decide it: headroom, moisture, and egress. Older Sugar House basements often sit close to the minimum ceiling height once you allow for a finished floor, and the mechanical runs are usually strung along the joists where you want the ceiling to be. Moisture comes through the slab and the foundation wall, and finishing over it without dealing with it first is how you end up doing it twice. And a basement bedroom needs a compliant egress window — cutting one into a foundation wall is real work, and it is better decided at the start than discovered halfway.
Bathrooms
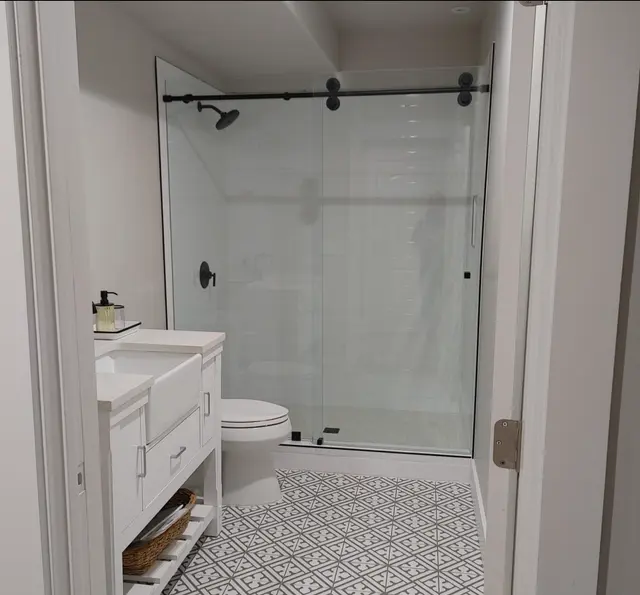
The usual Sugar House bathroom is small, original, and the only one in the house. Two routes: make the existing room work harder, or take space from a hall closet or bedroom to make it bigger.
What moves the price: whether the supply and waste lines are being replaced, whether the subfloor under the old tub has been wet longer than anyone realised, whether you are moving the toilet — which means moving the waste — and the finish level.
Kitchens
Sugar House kitchens were built for a different way of cooking — closed off, small, with a doorway where people now want an opening.
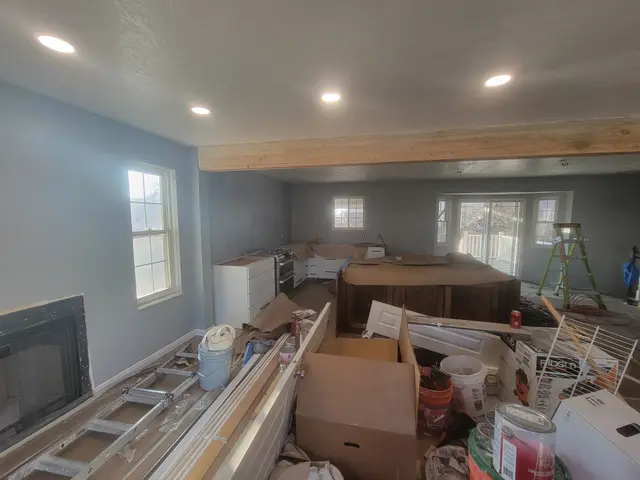
The first question is almost always whether the wall you want gone is carrying load. Often it is, and often that is still fine — it becomes a beam and posts rather than a reason to stop. We work that out on site, because the answer changes both the design and the number.
Additions
Sugar House lots are tight, and the setbacks are real. An addition here is as much a planning question as a building one — what the lot allows, what the neighbours' sightlines are, and whether the roofline can be extended without the result looking bolted on.
Worth knowing before you plan: parts of Salt Lake City carry historic design review, which can constrain what a street-facing change looks like. We check the zoning before we quote so you are not designing something that will not be approved.
Getting a Price
Call (801) 608-6241 or use the quote form. On a house of this age the cost sits in what is behind the plaster, so we open things up and look before putting a number on paper. Free, and no obligation.